
This is an old revision of the document!
Table of Contents
Peyrii's Cartographer Workshop
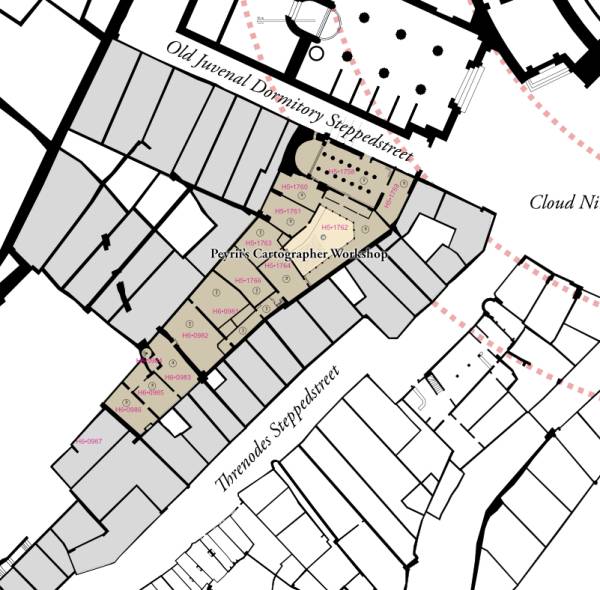
The Old Juvenal Dormitory or Peyrii's Worshop
This complex originally housed an institution dependent on the Temple of The Mist, the Novice Dormitory (or “Juvenal Dormitory”, after an old denomination). Hence its name that it still bears, despite the change of function over time. From 480 to 610, the Threnods resided here, then moved to a new Choir School, or Cantorium, (on the Choir School Ladder), now disappeared. During the serious troubles of 789 and following years, this institution was closed, then ravaged and burned down. Around 815, the Peyriis bought the lot and the ruins that stood there, and undertook to restore the buildings. Now, the former Juvenal Dormitory houses the Peyrii’s Workshop, a famous but very private place where the scribes-cartographers drawn the world’s most elaborated maps.
These buildings, standing in a whisper away from the Temple of the Mist, have a long and eventful history from their inception to the present under the reign of Nin I. Separated from the Temple by the Old Juvenal Dormitory Ladder—a cul-de-sac leading to the base of the imposing wall supporting the Library of Faith—the Dormitory (or Boarding School) was initially an annex of the Temple. It did not have the same configuration as the current buildings, and the Ladder was closed off by a now-vanished gate, making this area a long private courtyard, upon which the Temple’s outbuildings opened. The original purpose, as its name suggests, was to accommodate young children (novices) destined for the priesthood or, at the very least, for various sacerdotal roles in the Mists, either by their own choice or, more frequently, by the decision of their parents or legal guardians. Most of these children, from the age of five, were in reality orphans or children from impoverished families. The Mists offered them a chance to rise in society, as access to the Dormitory was free, covered by the Mists Institution. According to testimonies from that era, around 300 or 400, living conditions were harsh and austere; the children resided in vast dormitories, never heated in winter, and received sparse meals in the grand refectory. Time was divided between study and learning hours, liturgical services in the Temple and its annexes, leaving little room for leisure. However, the youths who emerged from this institution were well versed in reading, writing, and arithmetic—which was rare at the time—able to play a musical instrument, and possessed solid knowledge of the “ways of the world.”
Around the year 480, the Threnodes settled into the boarding school, initially alongside the Juveniles (as they were called at that time), and then took possession of the entire buildings to establish their College. It thus seems that the Juvenile Dormitory ceased to exist at this point. Indeed, the Dormitory had been in operation for nearly 90 years but experienced a gradual decline in interest, both from the Mists Institution and from the youths themselves. Archives mention numerous cases of escapes, particularly during the 470s. Undoubtedly, overly strict discipline and a lack of prospects sapped the children’s enthusiasm for studies under the Mists’ oversight. Another reason cited is the exorbitant cost of maintaining the Dormitory, which housed nearly 400 Juveniles at its peak, with expenses fully covered by the Temple, and the upkeep of a very extensive set of buildings at that time, which undoubtedly led to the discontinuation of the institution. Initially, the Threnodes, as tenants, provided some financial relief, but the Mists decided to sell the entire property piecemeal. The Threnodes College, having amassed a colossal fortune, purchased the entire complex. The Juvenile Dormitory, then known as the Juvenal Dormitory, continued to exist for a few more years in part of the building—corresponding to the wings of the cloister and the refectory, made available by the Threnodes College—before ceasing all activities. The remaining children were transferred to various institutions affiliated with the Mists before completely disappearing from the city’s religious landscape. The Threnodes remained at this location for nearly 130 years before deciding to build a Cantorium (in the current Choir school Ladder). However, the old Dormitory remained their property and continued to serve, notably for housing the “singer-walkers”; classes were now conducted at the Cantorium. The Dormitory, having become too large, was divided. A portion to the west was demolished, and the plots were sold to build other private residences. The courtyard became the Old Dormitory Ladder (now the Old Juvenal Dormitory Ladder) and was converted into a public space, benefiting from new developments by the Temple.
Around 750, the Threnodes left the Dormitory while retaining ownership. The space was then rented out for various commercial or artisanal purposes. The Temple operated a chapel in the old refectory for a few decades. In 789, the upheavals that shook Laelith led to the downfall of many religious institutions. The Threnodes were expelled (or exiled themselves), and the Temple was severely damaged. The Dormitory was looted, burned, and left in ruins. In the early 800s, a new era of prosperity and stability began, and the Peyriis purchased the entire estate (in 815), which then covered nearly 10,000 square meters. This old Laelithian family undertook a major restoration and reconstruction campaign, but due to the scale of the task, the Peyriis had to sell off three quarters of the property to finance the work. Consequently, two wings of the cloister, heavily damaged, were demolished, and most of the park was developed into plots. Only the refectory, relatively well preserved from the destruction, was restored to become a private library, where tens of thousands of cartographic documents from the “Known World and beyond” are still preserved today. The Peyrii, a dynasty of cartographers, adapted the large workshops necessary for drawing and engraving the maps they created. A small portion of the buildings was used for housing. During the restoration and reconstruction work, which spanned decades, major discoveries concerning Laelith’s distant past were made.
**The Concentricities of Laelith**
Named by the Peyrii during their excavations, both on their estate and in other city districts, particularly during the topographical surveys conducted for the Grand Cadaster, the “Concentricities” are lines of force that traverse the city, notably at three major locations: the Mists, the Square of the Seven Kingdoms, and the Temple of the Ancients (see Garden of Stones or A’ n’ L’lth’). These circular structures, quite visible around the Temple of the Mists and the Temple of the Ancients, and to a lesser extent, at the Seven Kingdoms, testify to an ancient urbanism of Vihanic origin. During the work in the old Dormitory, traces of these circular structures were found and are still visible today in the private areas of the Peyrii House, as well as in some neighboring properties. These are primarily elements of thick load-bearing walls, whose ground curves follow a nearly perfect concentric circle around the Temple of the Mist and its surrounding district. A simple glance at a city map, even a basic one, reveals their significance on the ground. According to Peyrii-the-Young, the Dormitory building was not as ancient as these discovered remains, but it was certain that a substantial number of stones from very ancient edifices were reused in its construction, as was the case with the neighboring Temple. Peyrii-of-the-Great-Plain, a cartographer contemporary with Theaphanerys XIV and Nin I, who is credited with the origins of contemporary city cartography, recently oversaw a new restoration of the refectory, now a library (restoration undertaken from 1016 to 1022). During this work, the scribe noted that elements of pilar capitals, both in the refectory and in the cloister (or what remains of it), are reused structures from the ancient Tanith-Lenath, similar to those found in the Temple of the Mist.
**The Refectory**
The refectory, once used as an annex chapel to the Mist, was transformed during this period, notably with the addition of a platform—still here—intended for a tegelthan. This instrument, undoubtedly lost during the upheavals of 789, was considered by Peyrii-of-the-Great-Plain to have already existed during the Threnodes’ time, merely relocated to this platform. Originally, it was installed in an adjacent room (H5•1760 on the Peyrii Cadaster) that connected to the refectory via a now-bricked-up opening (though the trace of the former opening is still clearly visible). This grand hall is notable for its acoustics. As with all assembly halls designed for listening to oratory, it features a large alcove at the end to amplify the speaker’s voice without requiring them to raise their tone. Similar structures can be found in the Palace and many public buildings, serving the same purpose. The facade facing the Old Juvenal Dormitory Ladder has lost its beautiful pointed arches from the Threnodes’ era. These were repeatedly altered, eventually replaced by a large blank wall punctuated only by a few small arched windows, more suited for defensive purposes during troubled times. Similarly, the monumental entrances that were created when the refectory became an annex chapel to the Temple were gradually reduced in size to a simple double-leaf door. The other door, leading to the former kitchens, has been bricked up. This facade bears witness to the many trials the building has endured. Peyrii-of-the-Great-Plain had once considered restoring the grand pointed arches from the Threnodes’ time, but lacking sufficient documentation, he abandoned the idea. To the east of the refectory-library, the former kitchens and service areas (H5•1759) can still be discerned, preserving white stone sinks worn by centuries of use. An ancient fountain remains active.
**The Library**
Established by the Peyriis in the former refectory, the Peyrii Library is a strictly private, one-of-a-kind place in Laelith. It is primarily dedicated to house works on cartography and geography, but also covers related sciences (such as geology, hydrology, and botany) as well as maps and plans, holding over one hundred thousand books and various scrolls not accessible to the general public. While there are no religious texts on its shelves, it does contain works of a linguistic, esoteric, or symbolic nature. The library is occasionally open to visitors, under strict guided supervision.
**The Cloister**
Another ancient feature, still partially standing, the cloister (H5•1762) is the result of extensive restoration, leaving little of the original elements aside from a few pilar capitals using blocks from ancient reuses. The original cloister was more than twice the current size and did not have an upper floor, which was added by the Peyriis during the reconstruction of this part of the building around 855. Severely damaged during the upheavals of 789, the cloister lost its western wings during the development of the estate and the construction of cartographic workshops. Nonetheless, it is one of the most pleasant places, thanks to its garden with a fountain, beautifully arranged. It is sometimes open for visits, along with the library, when accessible to pilgrims and Laeltih’s inhabitants.
**The Workshops**
Cartography requires both time and lot of space. The Peyriis once had another workshop in Laelith, but as it became too cramped, this scribe dynasty acquired the ruins of the Dormitory to set up their new workshops. These workshops are impressive, covering several thousand square meters over multiple floors, with the upper levels illuminated by beautiful skylights. Maps and plans are hand-drawn and reproduced using engraving (intaglio) when necessary. During the reign of Theaphanerys XIV, around the years 980-990, the most refined map of the four-time-holy city was produced and colorized. This map is still in circulation today, sometimes with manual retouching, although a new adapted version was published at the beginning of Nin I’s reign; while less precise, it is sufficiently adequate for everyday use. At the request of Theaphanerys XIV, a Grand Cadaster was commissioned from the Peyrii workshops. This plan, documenting all buildings at ground level, aims to be as precise as possible but faces numerous challenges, including access issues to private and institutional buildings and navigating less frequented and famed districts. Costs are skyrocketing, and field teams must contend with refusals, threats, and official pressures to progress on the project.
**The Hall of the Spheres**
Among the halls and workshops, the so-called Hall of the Spheres is undoubtedly the most spectacular. It houses numerous representations of the Known World and beyond, in the form of globes, and access is strictly restricted. The clergy of the four Temples has repeatedly sought to enter and destroy this invaluable collection, which could potentially contradict some of their doctrines, but the Peyriis have always managed to protect their treasure, sometimes employing “strange wonders” to deter and neutralize even the boldest thieves and most experienced plunderers. This room is said to contain the globes of the Seven Kingdoms (meaning the Seven Worlds) that the Peyriis are believed to have visited since the establishment of their House. There are said to be twelve spheres, some depicting the same worlds at very different times, reflecting the geographical changes these worlds experienced due to continental drift.
**The HuLlivanii Staircase**
This old staircase (H6•0984) is hidden within the thickness of an ancient wall, a remnant of a concentric circular structure whose center is precisely located at the site of the Temple of the Mists. Today, it serves the three floors of the Peyrii House. However, the staircase is difficult to access and potentially dangerous due to its steep incline, partially mitigated by the use of wooden elements to level the steps. This structure, predating the Punishment, has been affected by the tilt of the plateau on which the city is built, as has the wall housing it. The average incline of this spiral staircase is about 10 to 15 degrees. During excavations starting in 815, the Peyriis discovered that this staircase likely extends far underground, as well as to higher levels that have since vanished. There were no original door openings in the preserved section; the current doors serving the upper floors are modern additions. Curiously, the steps of the staircase are made from stones of lower quality compared to those used in the cylindrical walls of the structure. Peyrii-of-the-Great-Plain, with his expertise in geology and architecture, notes that these steps were later additions to what was originally a kind of “Vihanic circulation shaft.” Indeed, the HuLlivanii, or Levittants, did not require stairs to move between levels and used shafts, whose dimensions were similar to those of the Peyrii’s staircase. This is still evident today for travelers who have seen such shafts in Egonzathan-the-Low (in Egonzathan, across the lake), which are reportedly still in use by HuLlivanii or Huvalinians, depending on local naming conventions. Three similar shafts exist within the columns of the Temple of the Mists, though they have been heavily restored and straightened. One of these, at the level of the tegelthan, has also been converted into a staircase.
**A place charged with Lithic Energy**
The site where the old Dormitory stands is said to possess “lithic” power, charged with energy, likely related to the lithos. The presence of the Threnodes for 130 years is probably not unrelated, though according to Peyrii, this energy is much older, attributed to deeply buried lithos or “energy fluids” similar to those that powered the Celestial Egonzathan, the HuLlivanii’s legendary city. The fear of opening a breach to the Cloaca has dampened the enthusiasm of antiquity seekers. Too many legends and horrors, rumors and hearsay may either deter or attract.
**The Peyriis**
The Peyrii dynasty (or House of Peyriis) is among the oldest in Laelith, although the Peyriis are neither the most famous nor the most illustrious in the city’s political or religious life. They are not at the heart of Palace intrigues or Temple affairs, nor do they partake in power struggles or liturgies. However, the Peyriis have strong historical ties to the Myst. None of them were priests or even simple clerics or devotees, but some Peyriis served as advisors to the High Priest (of the Mist). Malicious rumors suggest that the Peyriis are non-believers. Perhaps they do not believe in the conventional sense, but they do believe… in their own way! Scribes, cartographers, musicians, etc., the Peyriis have profound knowledge of Laelith, perhaps different from many others in the local elite. The city owes them most of the names given to districts, streets, ladders, and even the four temples at Laelith’s inception, which are still in use today. They have worked on the architecture of several hundred buildings, both modest and prestigious, though the names of these builders are unknown to passersby. Some bad sayings wag that the Peyriis possess “unusual powers”, claiming they may use “strange wonders to shape the world to their will” and that they are “cursed” for not to be temples goers. Another rumor says that the Peyriis “can rise into the air like the birds of the sky above the clouds to see and draw the World.” They are said to “be able to go to the stars as easily as we can go through the Great Market.” Such powers are attributed to the Peyriis! Should they not be exiled to the Peaks of the Mages? The historical reality should be somewhat different. This lineage is certainly ancient, with roots extending far back into times before contemporary Laelith, possibly even the still-smoking ruins of legendary Tanith-Lenath. Another legend claims that the Peyriis come from the cities of Phearys or Mangor. However, these places have never been located anywhere in the Known World. Perhaps… elsewhere?